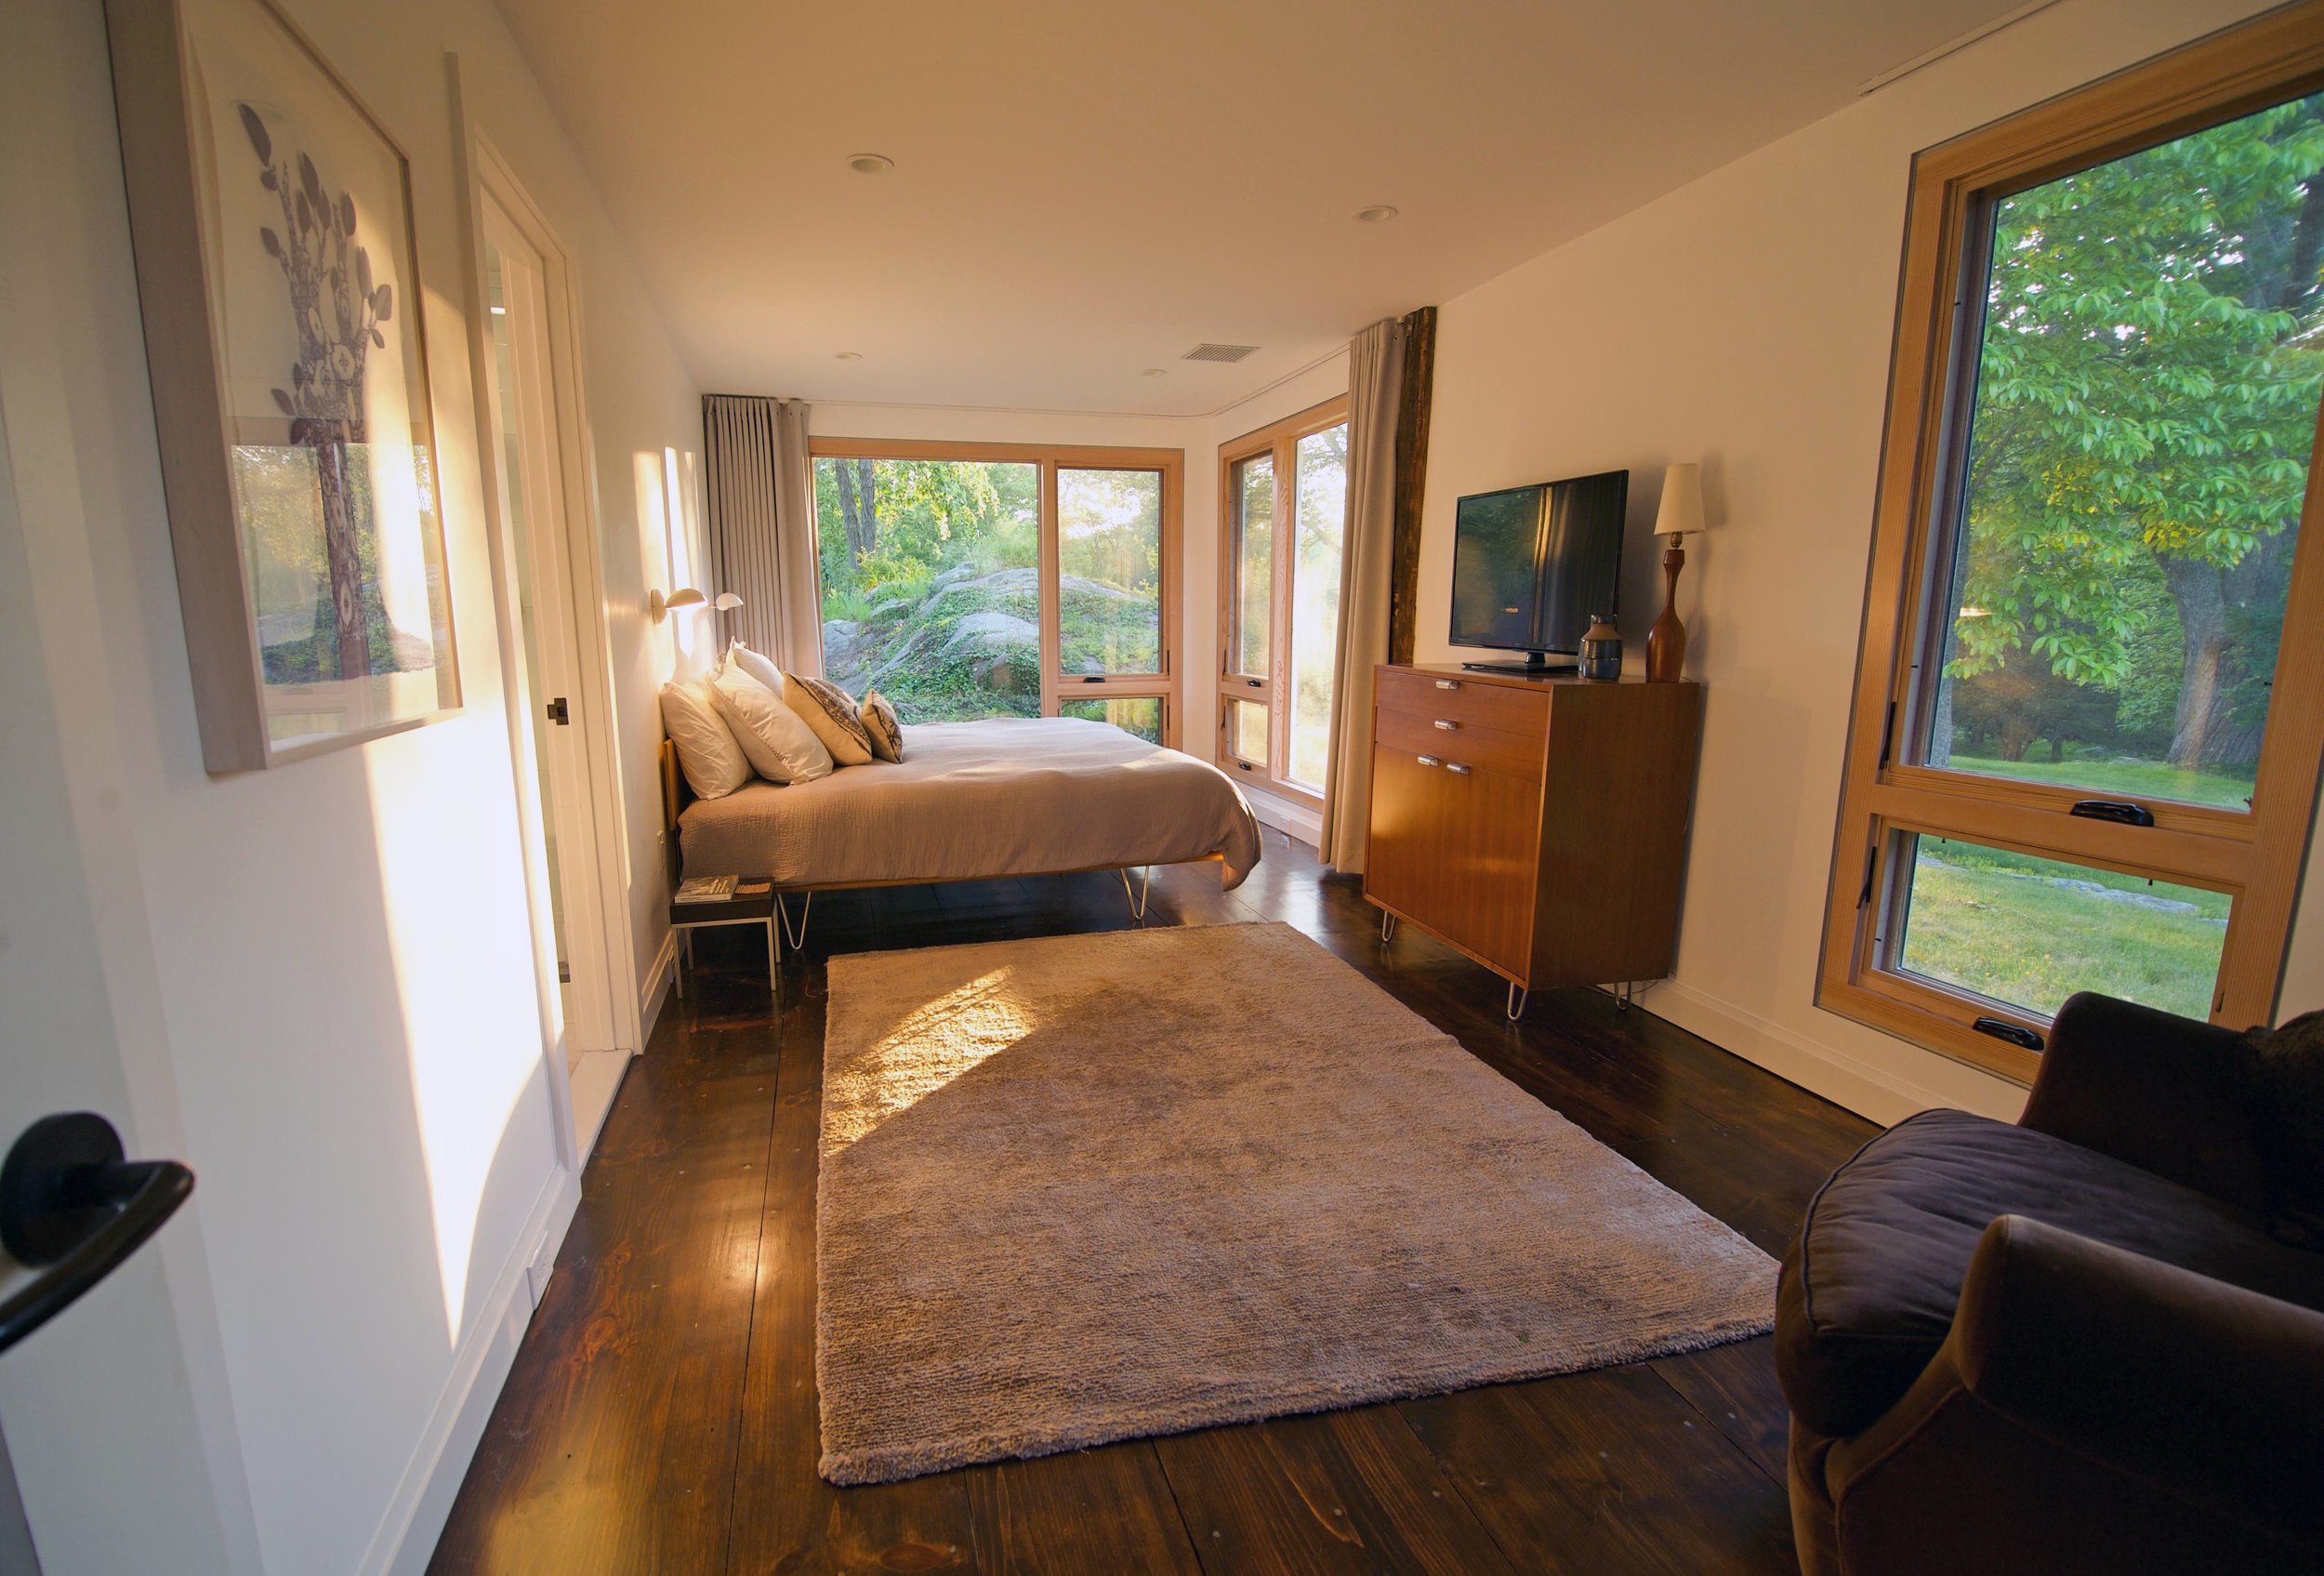
Residential
Homes and renovations across Stonington, Watch Hill, Pawcatuck, Stony Creek, East Hampton, and New York.
 Contact
Stonington, Connecticut
Residential, commercial, and institutional architecture from Stonington, with Meg Lyons guiding work from conceptual design through construction administration.
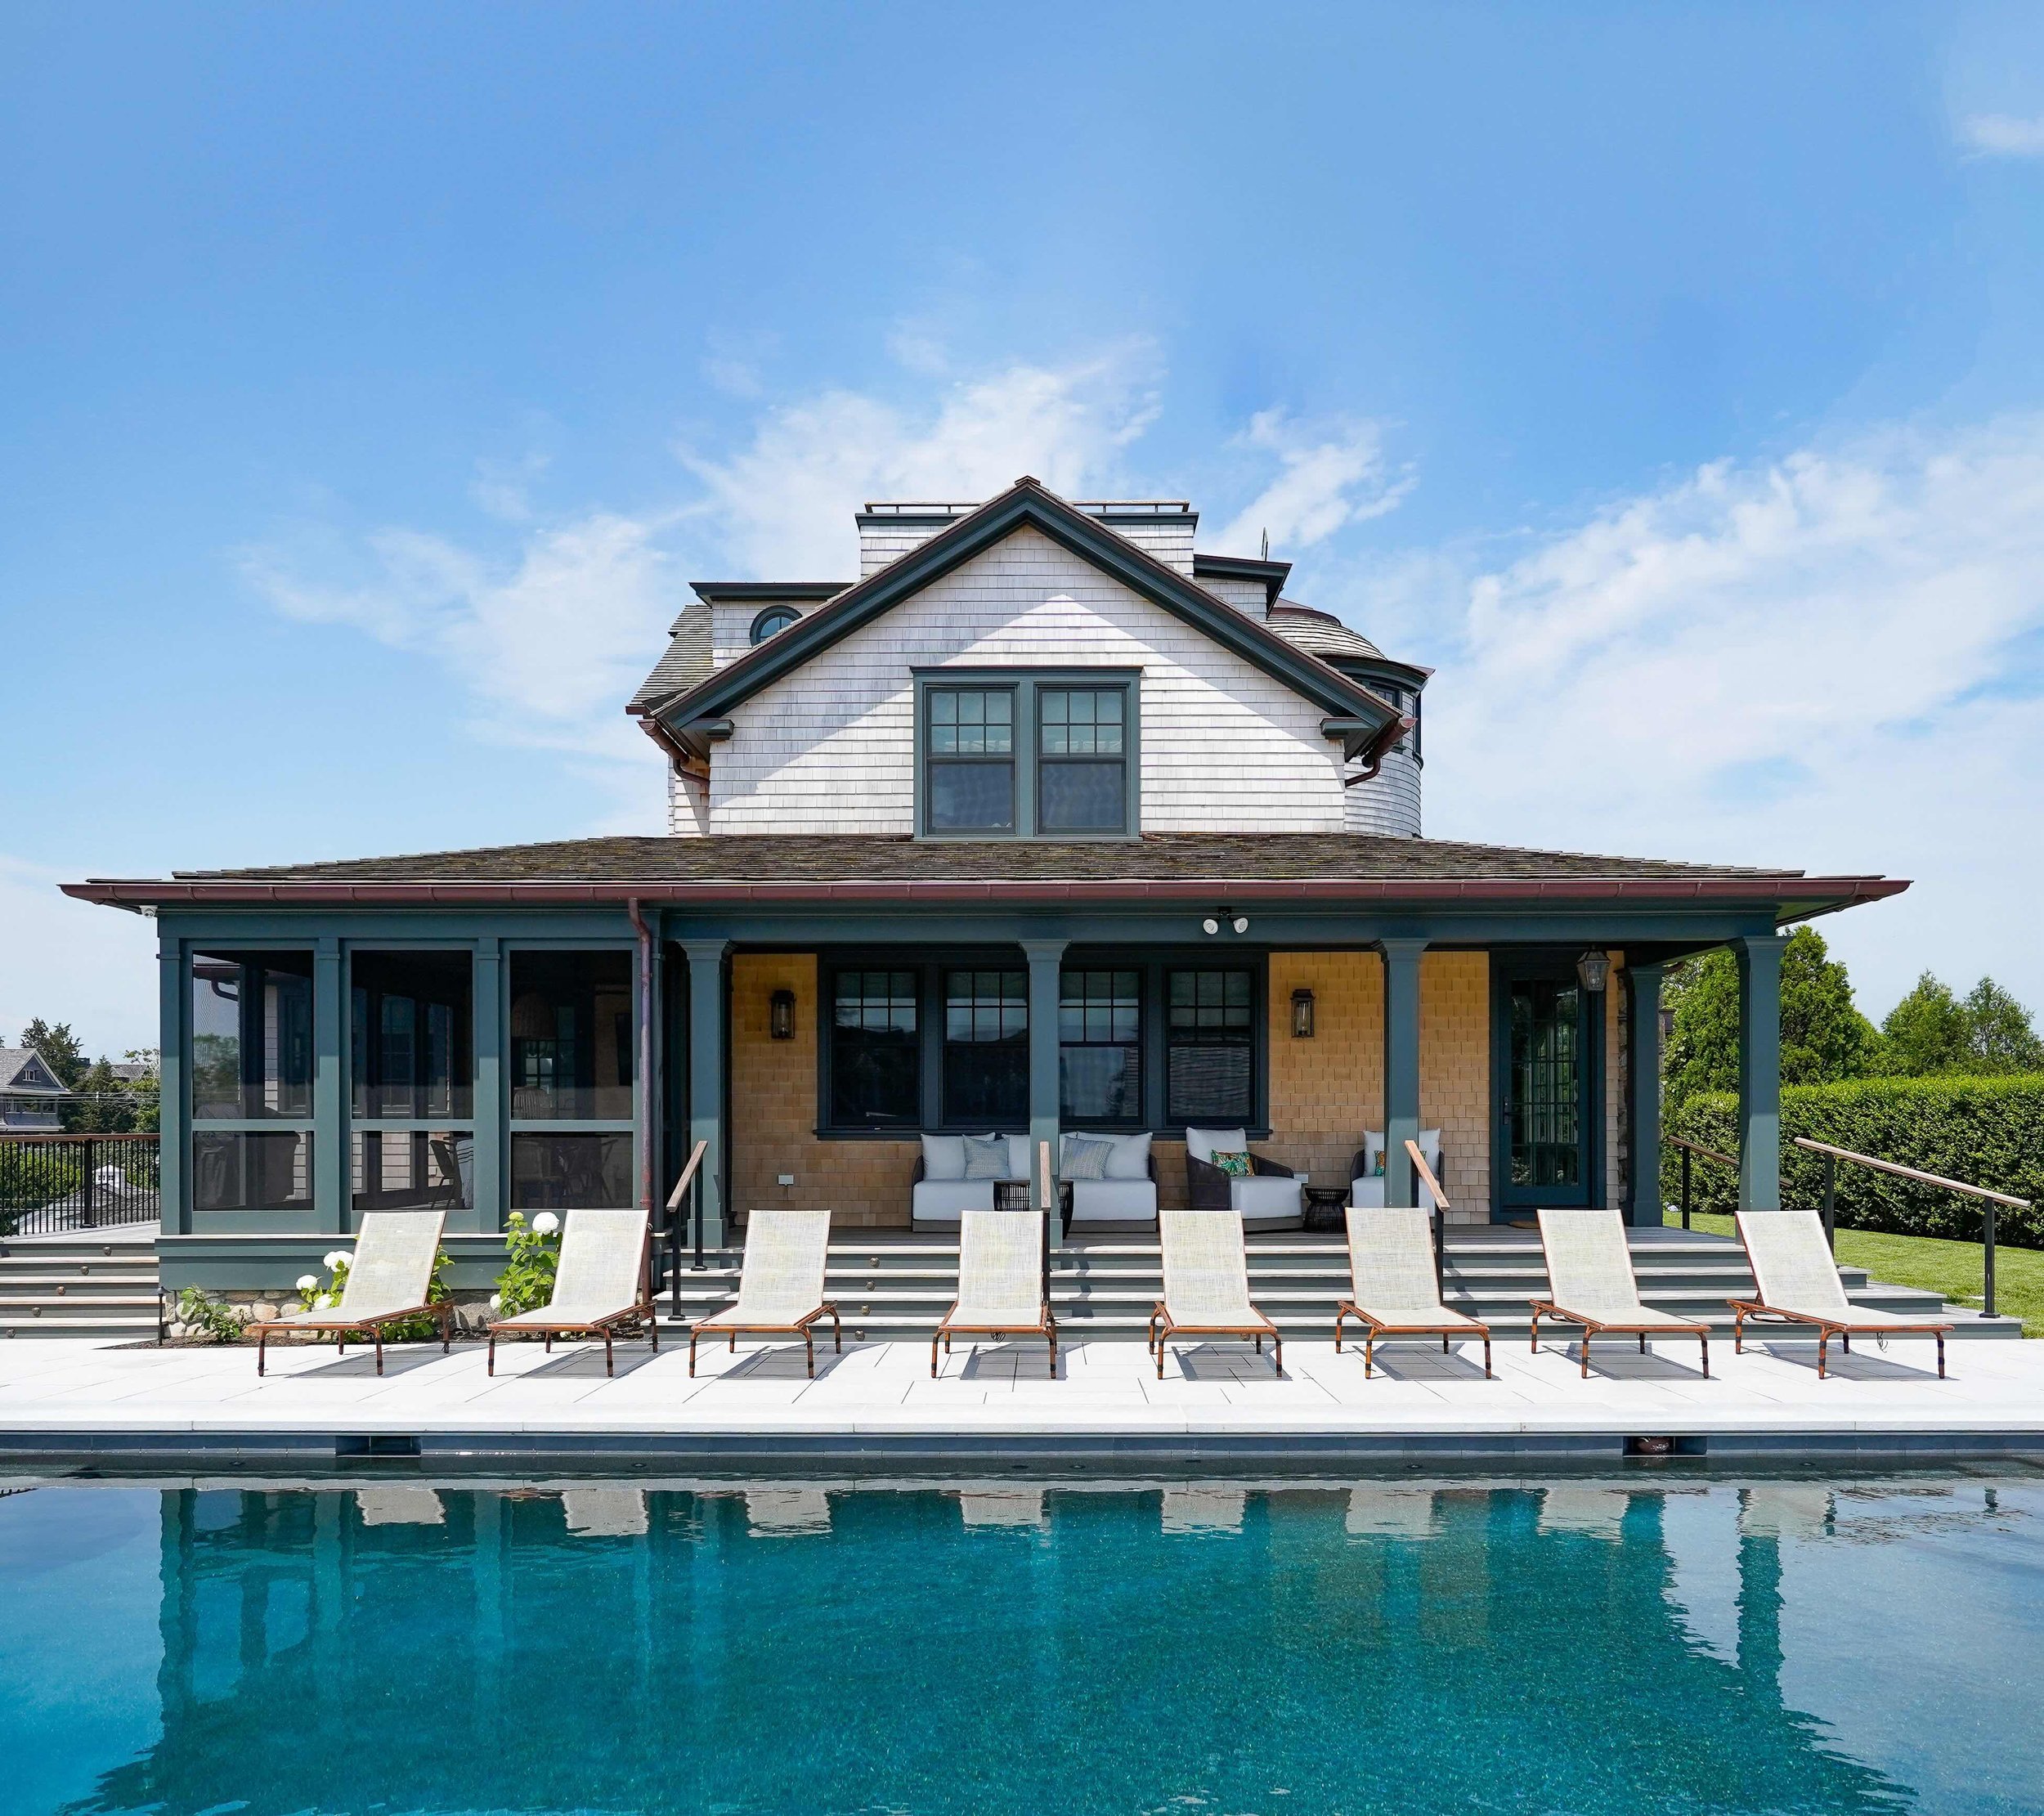
Architecture that responds to use, setting, and what came before, across homes, commercial spaces, and institutional environments.
Homes and renovations across Stonington, Watch Hill, Pawcatuck, Stony Creek, East Hampton, and New York.

Spaces shaped around daily use, durable materials, and a clear relationship between old fabric and new work.
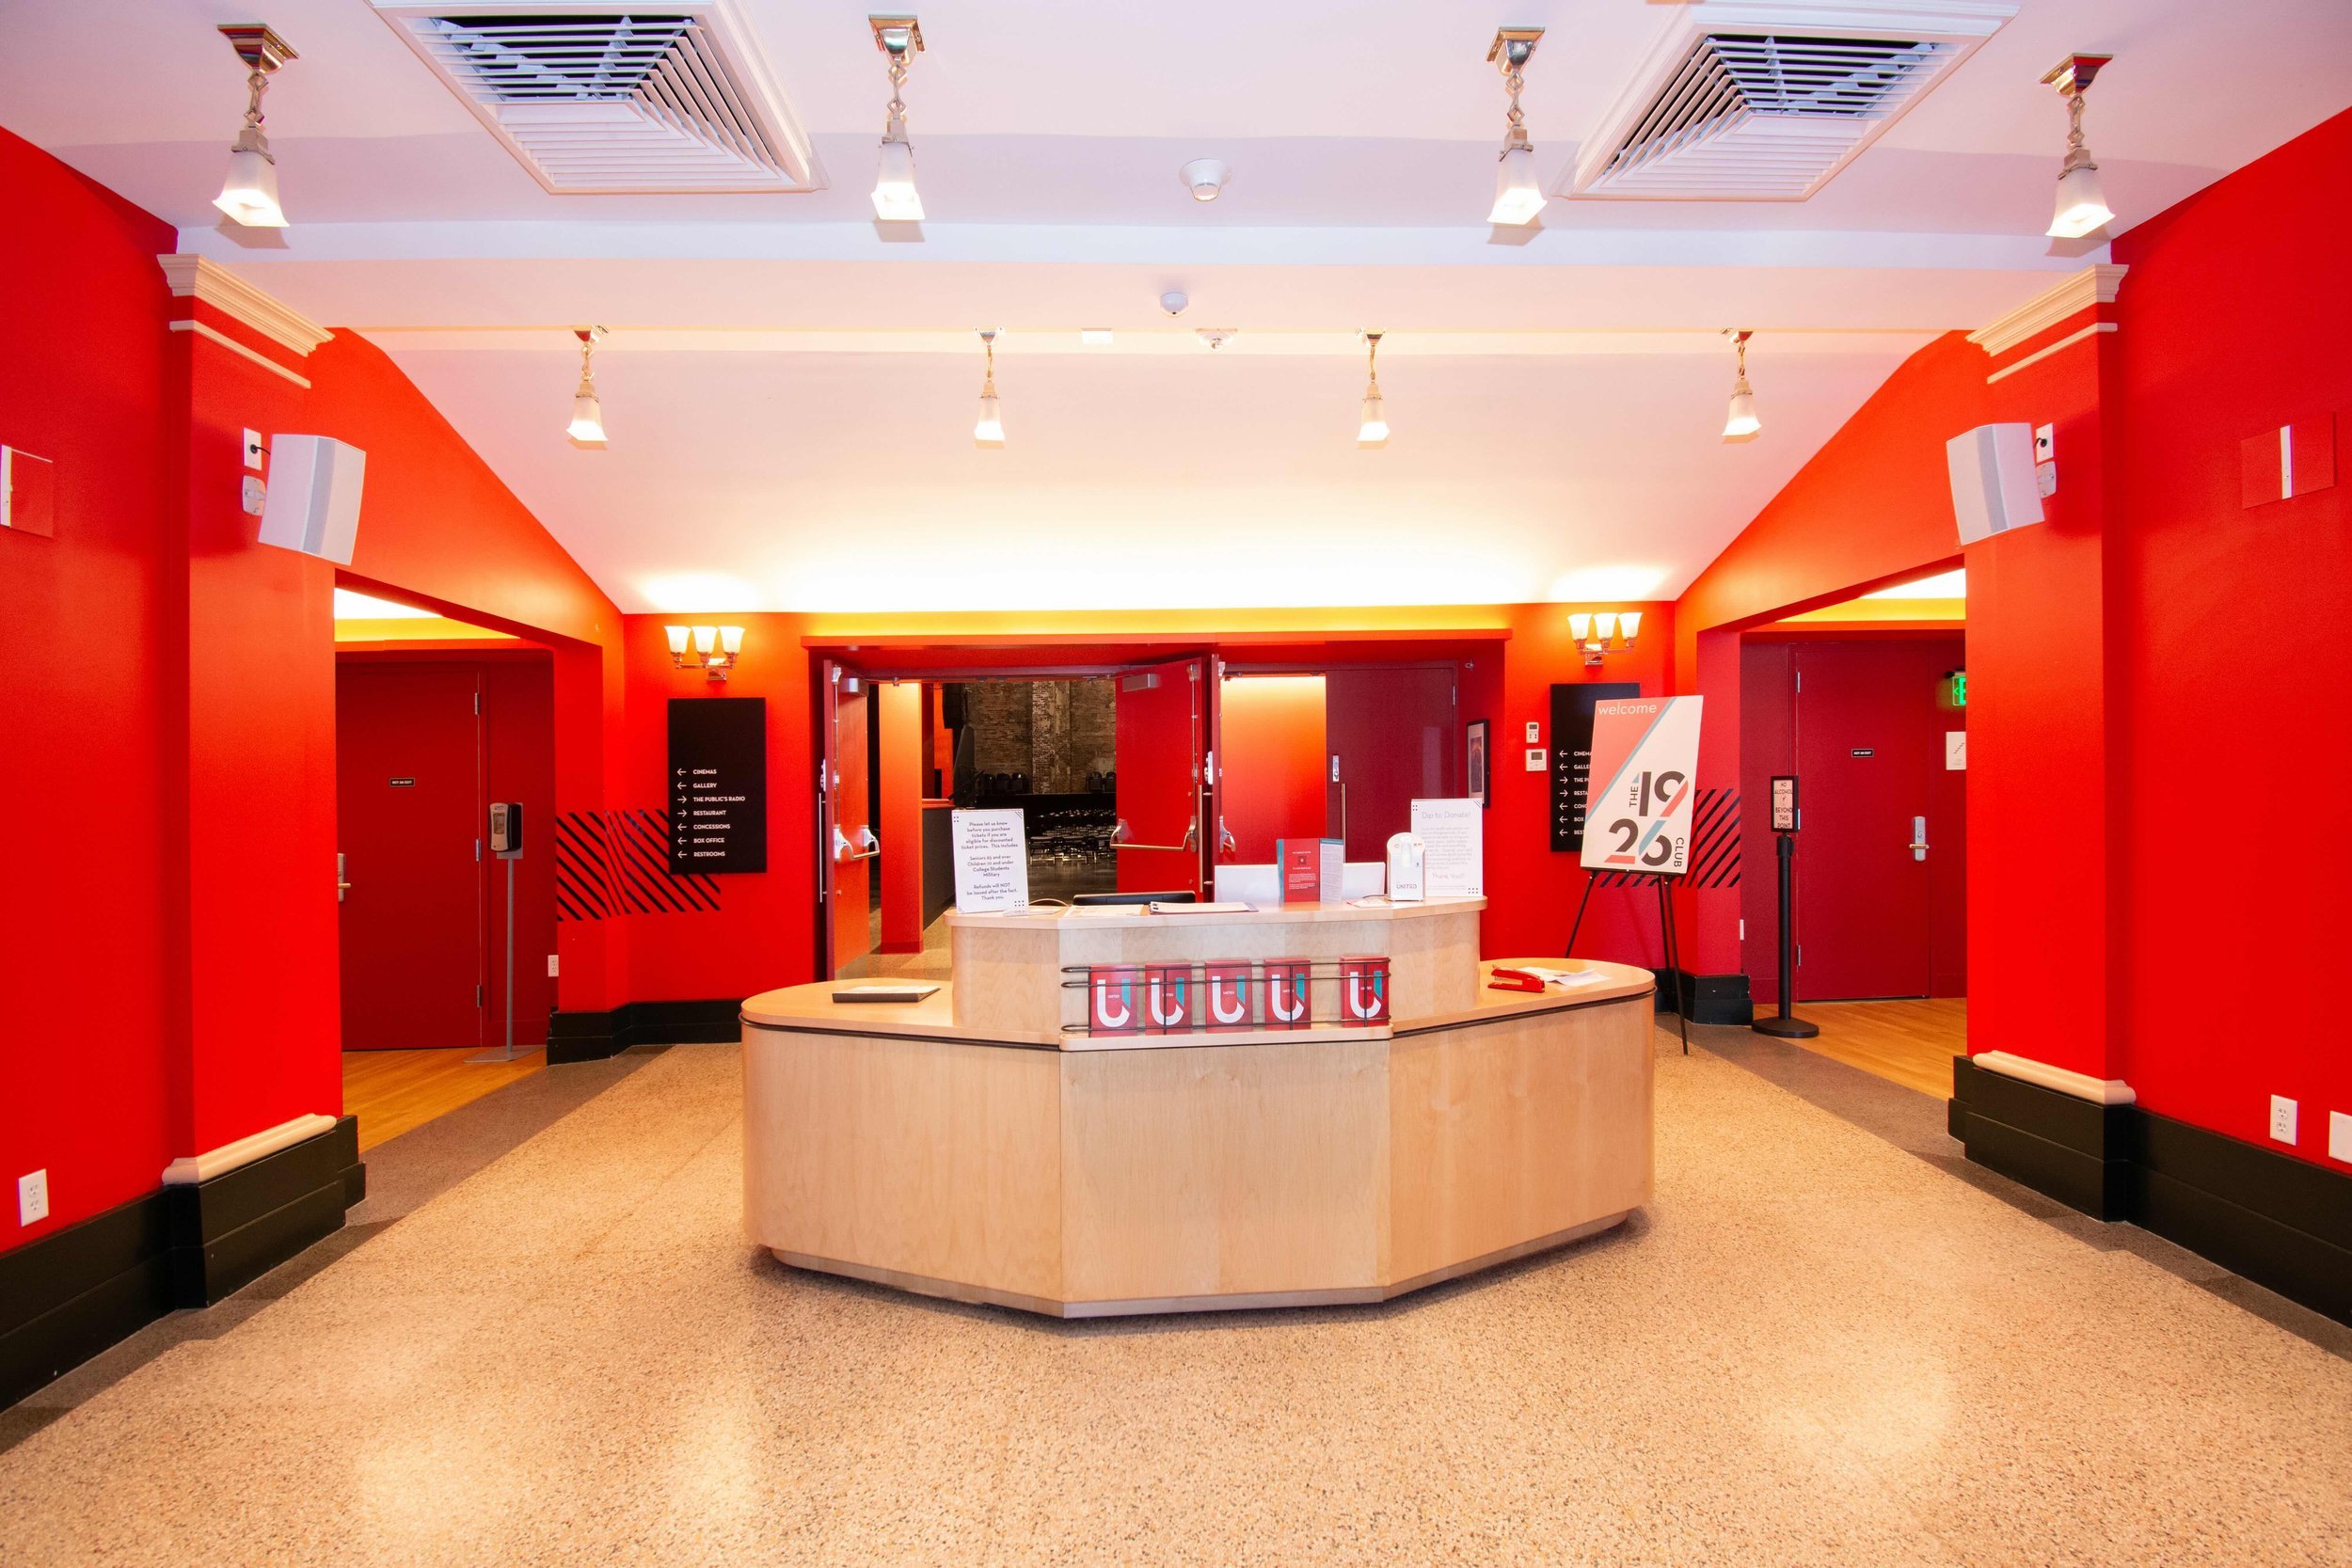
Experience informed by university, cultural, planning, and construction-management work.
The practice
Meg Lyons brings architectural history, design, project management, and construction experience to every commission.
Her path includes architectural history at Wesleyan University, a Master of Architecture from Harvard Graduate School of Design, work with I.M. Pei & Partners, and fourteen years at Centerbrook as an Associate and Project Manager.
That breadth supports an engaged practice from early thinking through construction administration.
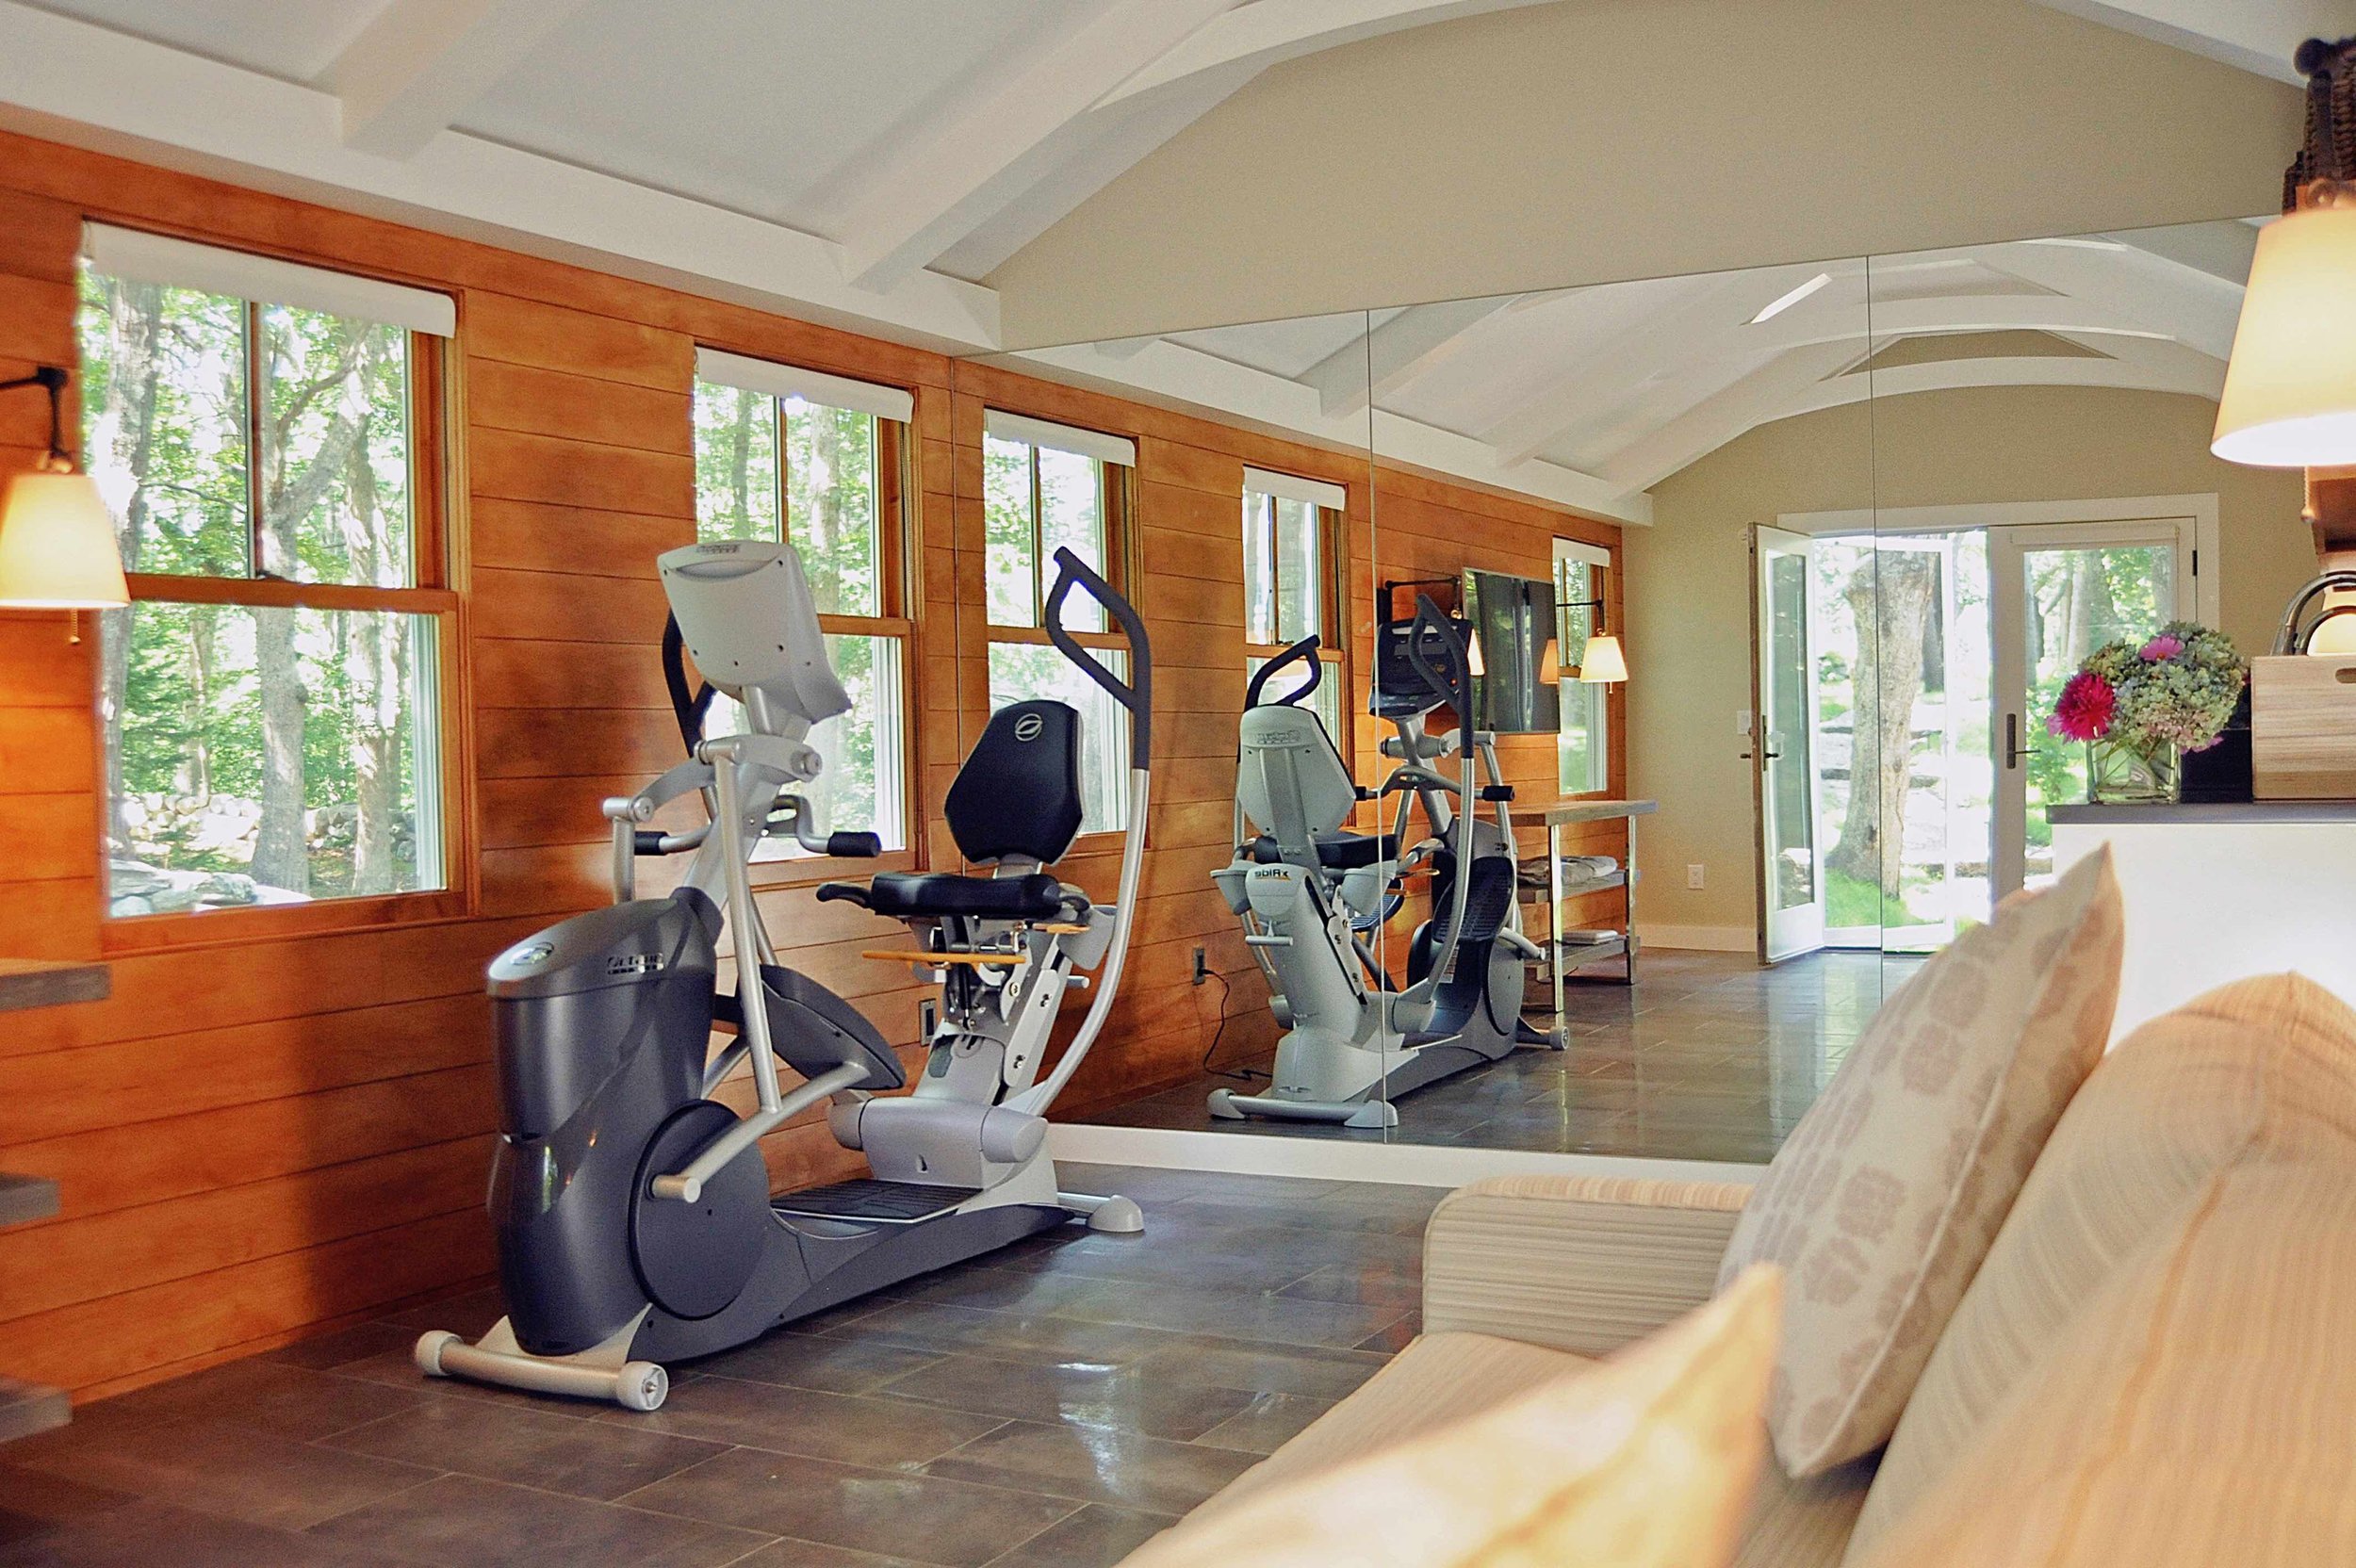
Residential portfolio
Published residential work spans coastal and city contexts, including Stonington, Watch Hill, Pawcatuck, Charlestown, Stony Creek, East Hampton, Remsenberg, and New York.
From idea to place
Programming and needs assessment establish the priorities that guide the work.
Master planning, community workshops, historic restoration, and 3D modeling support informed decisions.
Architectural services continue from conceptual design through construction administration.
Owner's representation brings experienced oversight to complex project work.
Meg Lyons Architects
From a new home to a historic restoration or institutional project, the practice brings design and construction knowledge together in one continuous relationship.
Begin a conversation